
Commercial
Apartment Development
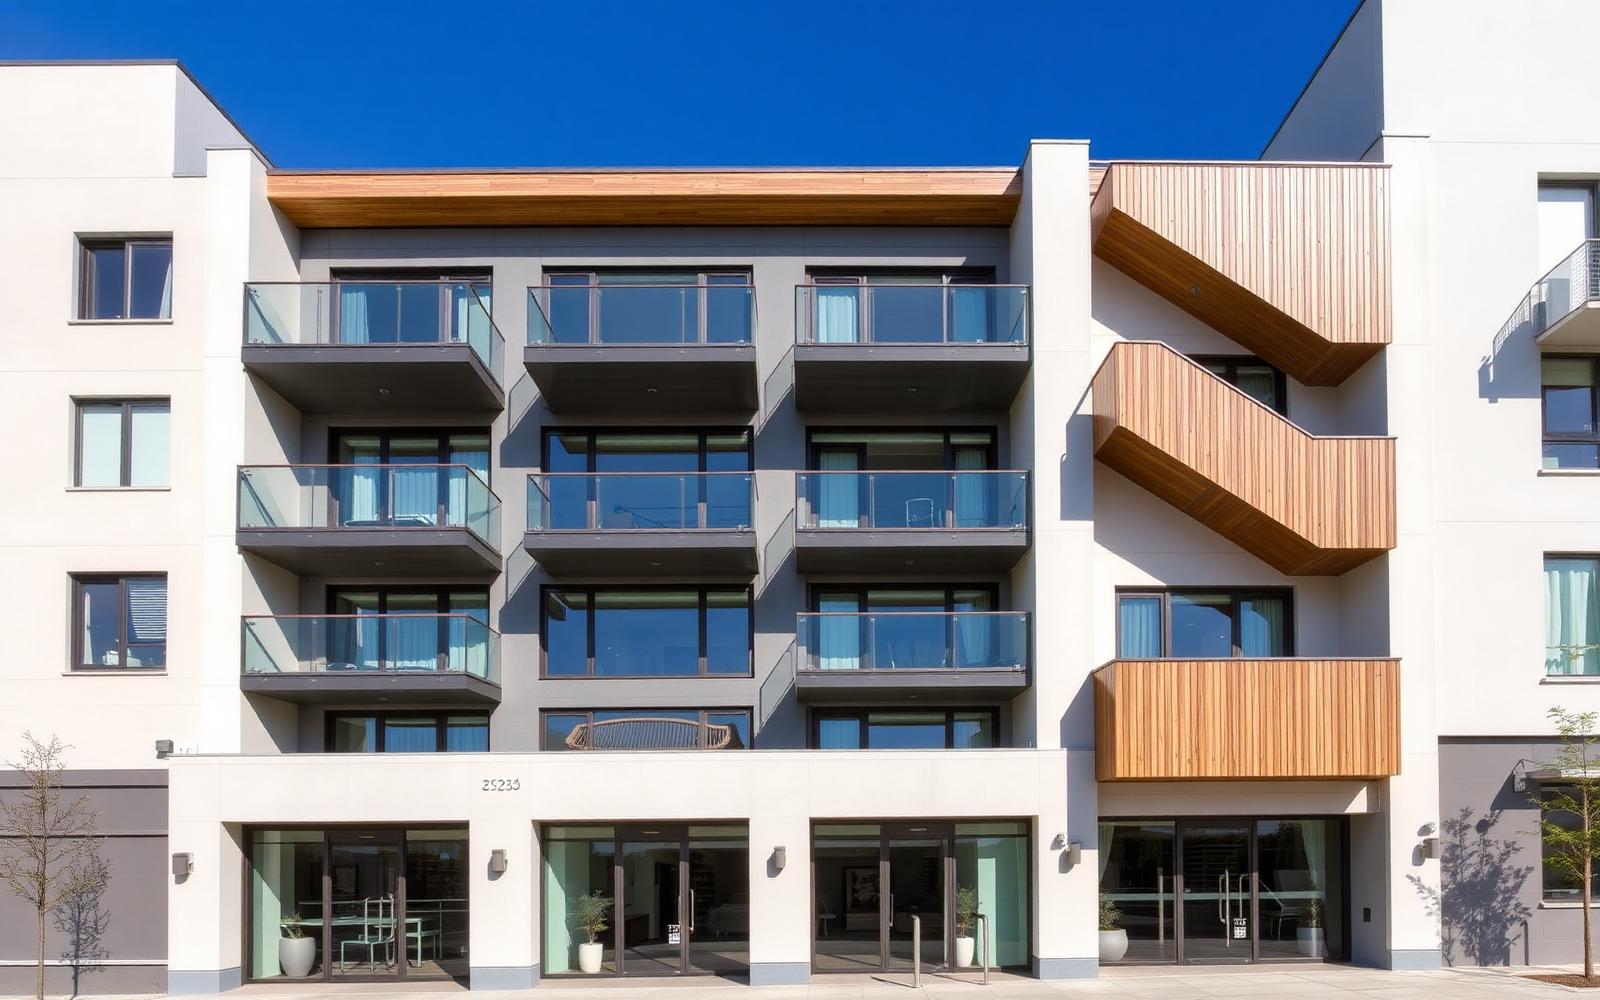
Structural and civil design for a six-storey residential apartment building with two basement parking levels.
Location
North Sydney, NSW
Completed
2023
Client
Residential Developer
Sector
Commercial
01
The challenge
A tight urban site with neighbouring structures on two boundaries required careful basement retention and vibration-sensitive construction methodology.
02
Our solution
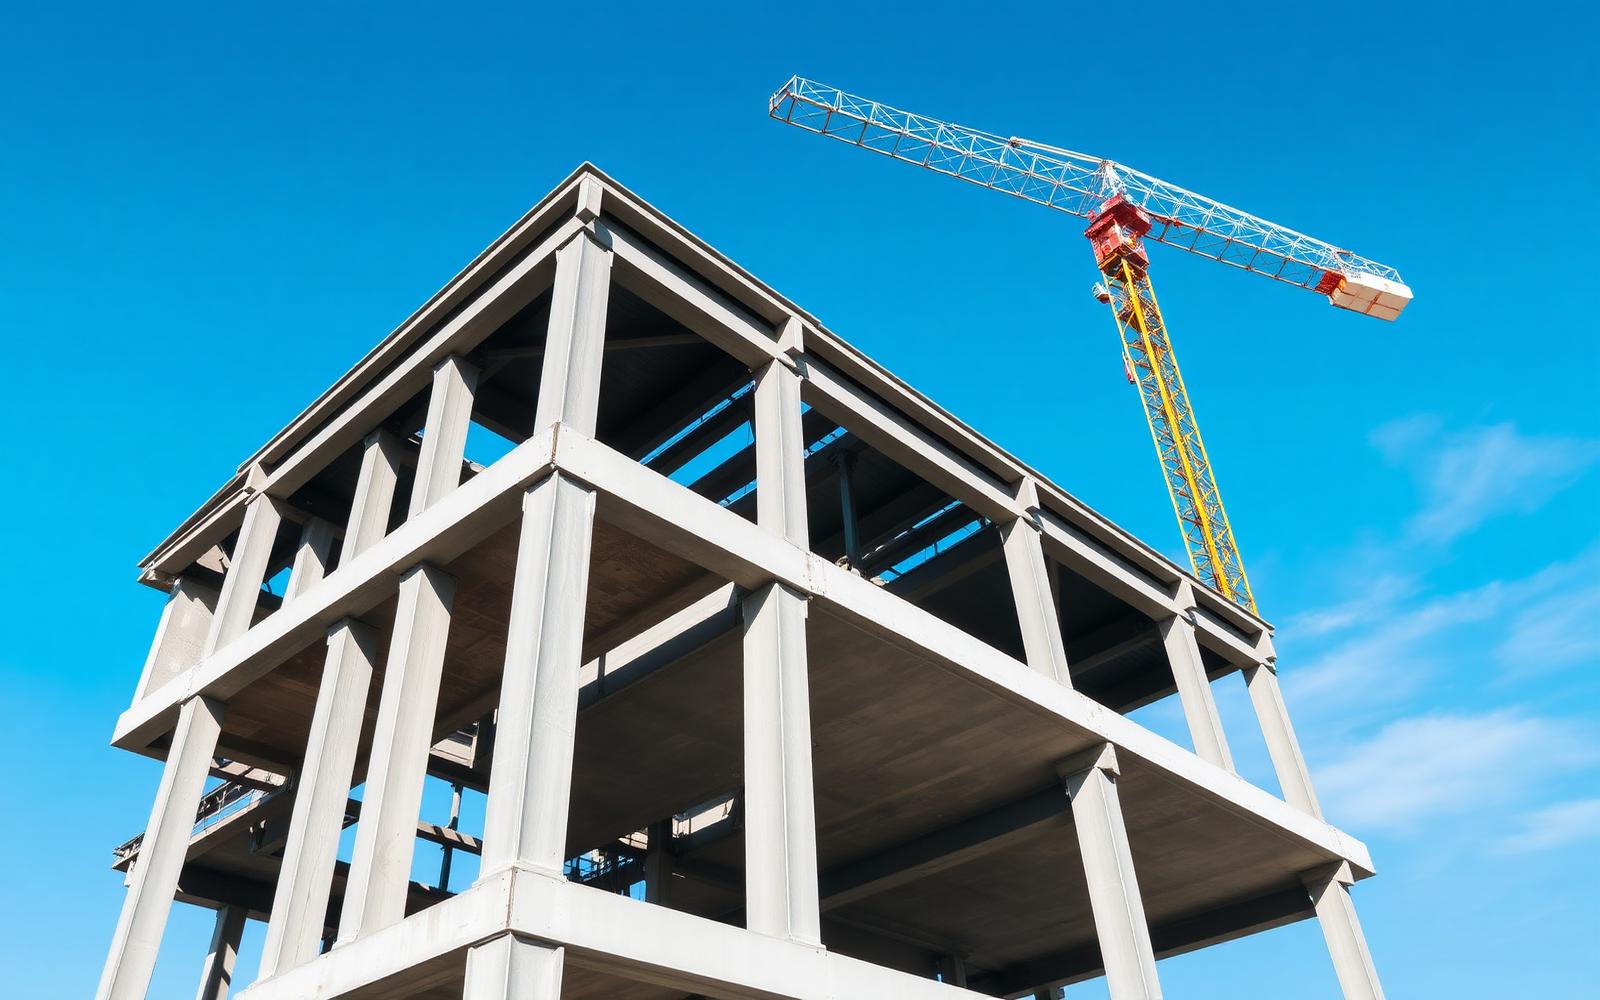
Contiguous piled retention with staged excavation and a monitored propping sequence allowed the basement to be constructed safely. Slab thicknesses were optimised to increase floor-to-ceiling height without adding building height.
03
The outcome
The building was delivered with no boundary movement exceedances and an additional habitable level achieved within the approved envelope.
Project gallery
On site and in delivery

Get in touch
Let's build something great together
Send through your drawings, survey or site address and we will come back with a clear scope and fee proposal.